Interior design of a family home in Ealing, West London.

The master bedroom is designed around a single idea: closeness. Layers of texture and considered scale draw the room gently inward, creating a space that feels cocooning without losing its sense of light. Bespoke wardrobes anchor the room, with two integrated bedside shelves scaled perfectly for oversized lamps. The cool, calm palette carries through into the en suite - brushed steel, satin chrome and a luxe nickel bath.


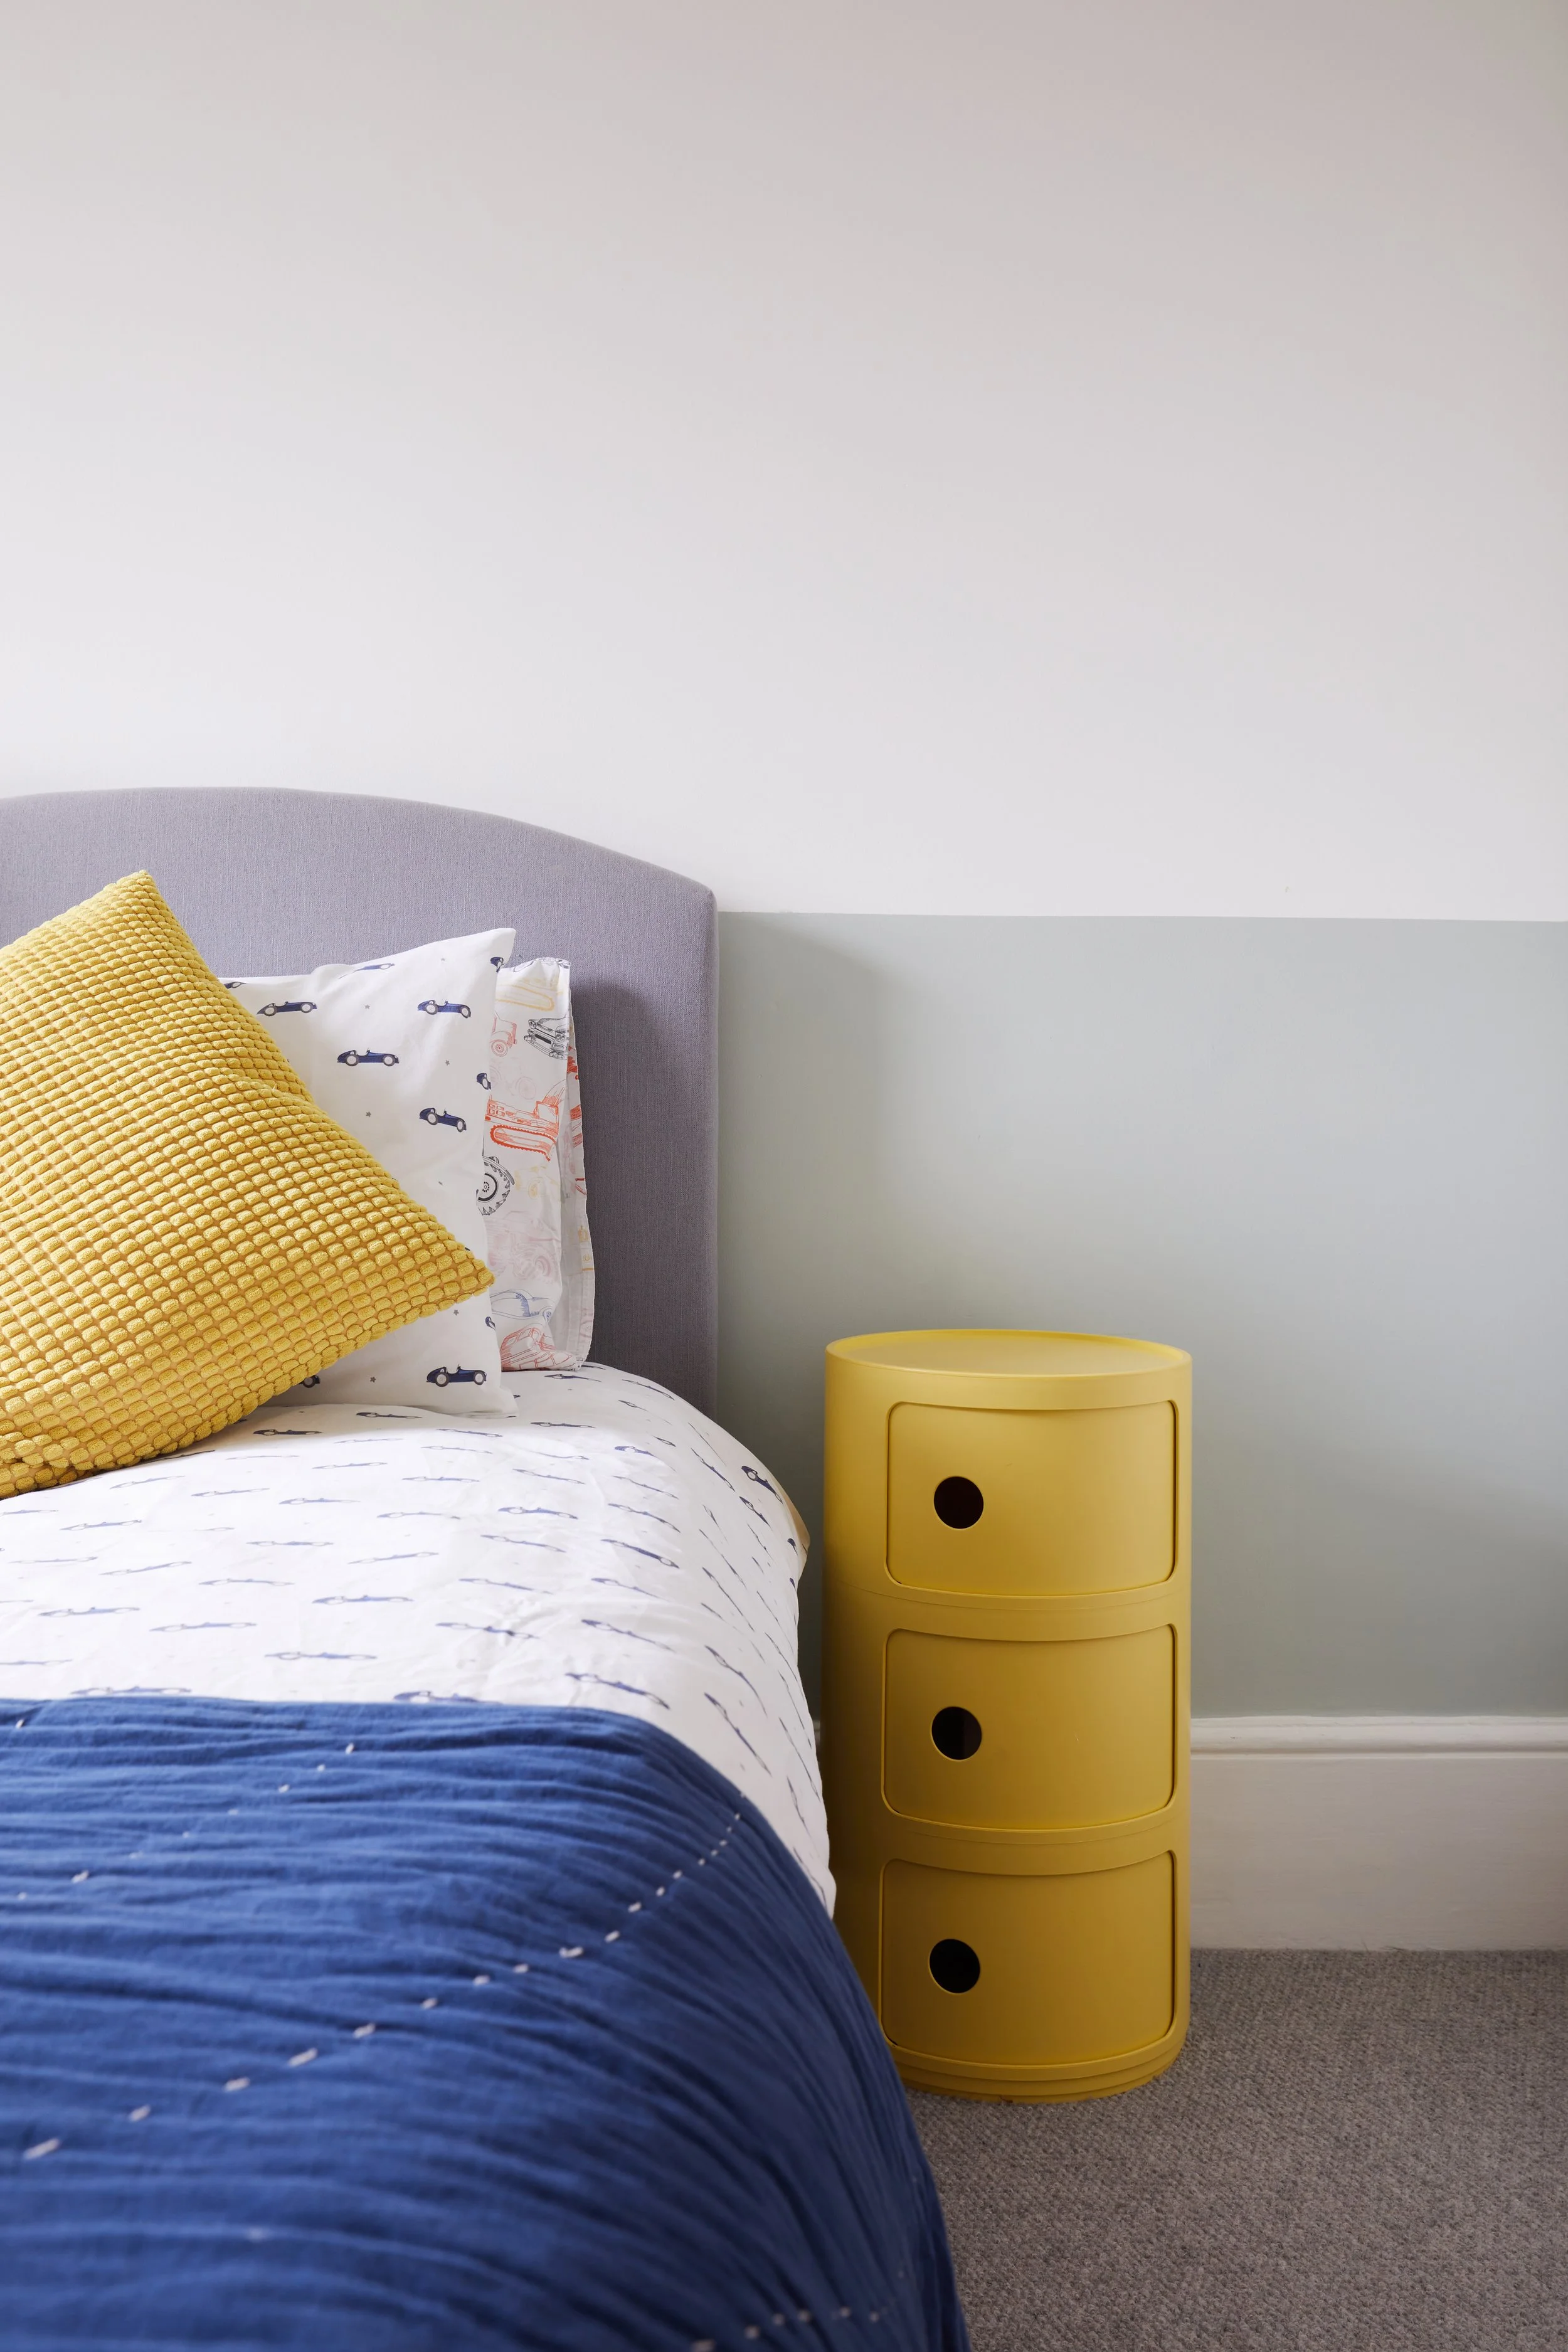
In the children's bedrooms, a reinstated fire surround is reframed as a display for books and favourite things. The smaller room gains a generous wardrobe with bi-fold doors: plenty of storage, no wasted space. A lockable toy cabinet in bold yellow hands a little independence back to its owner, and feels quietly magical. Half-height panelled walls and a large wall decal tie the rooms together, while clearly defining zones for changing, sleeping and study.
Downstairs, the family room was rethought around the garden view. Taking inspiration from the client's collection of coastal prints, the space was layered with cocooning seating, curated cushions and accessories, and a generous ottoman - ideal for board games, and for gathering around.
Ealing Family Home Project, London.